 Schedule a tourSchedule a tour
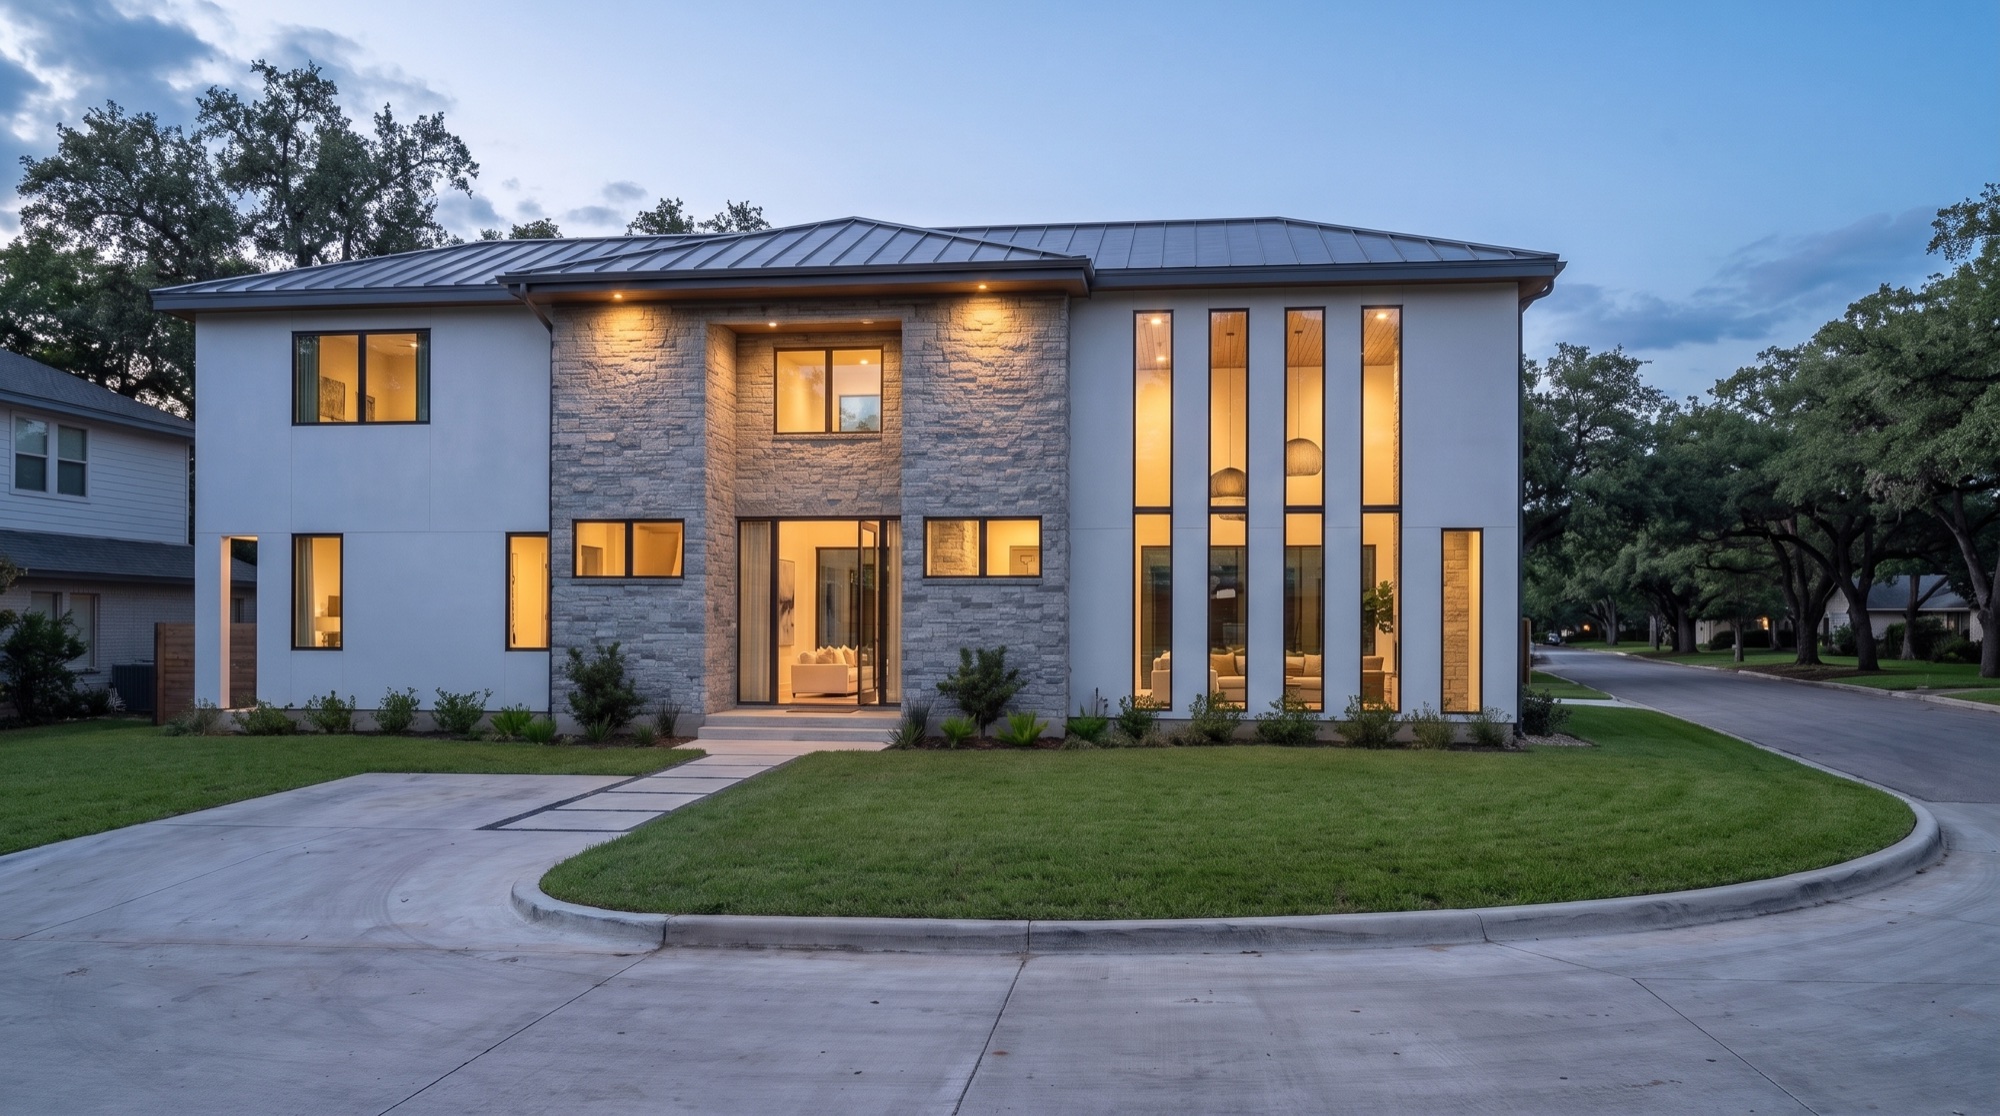
6300 Forest Hills Drive is a 4-bedroom, 4.5-bath home with 4,701 sq ft on 0.35 acres in the Knollwood area of Austin, Texas 78746, coming soon. Listing agent Matt Kemps: call or text (310) 346-7480.
 Listing agentMatt Kemps(310) 346-7480
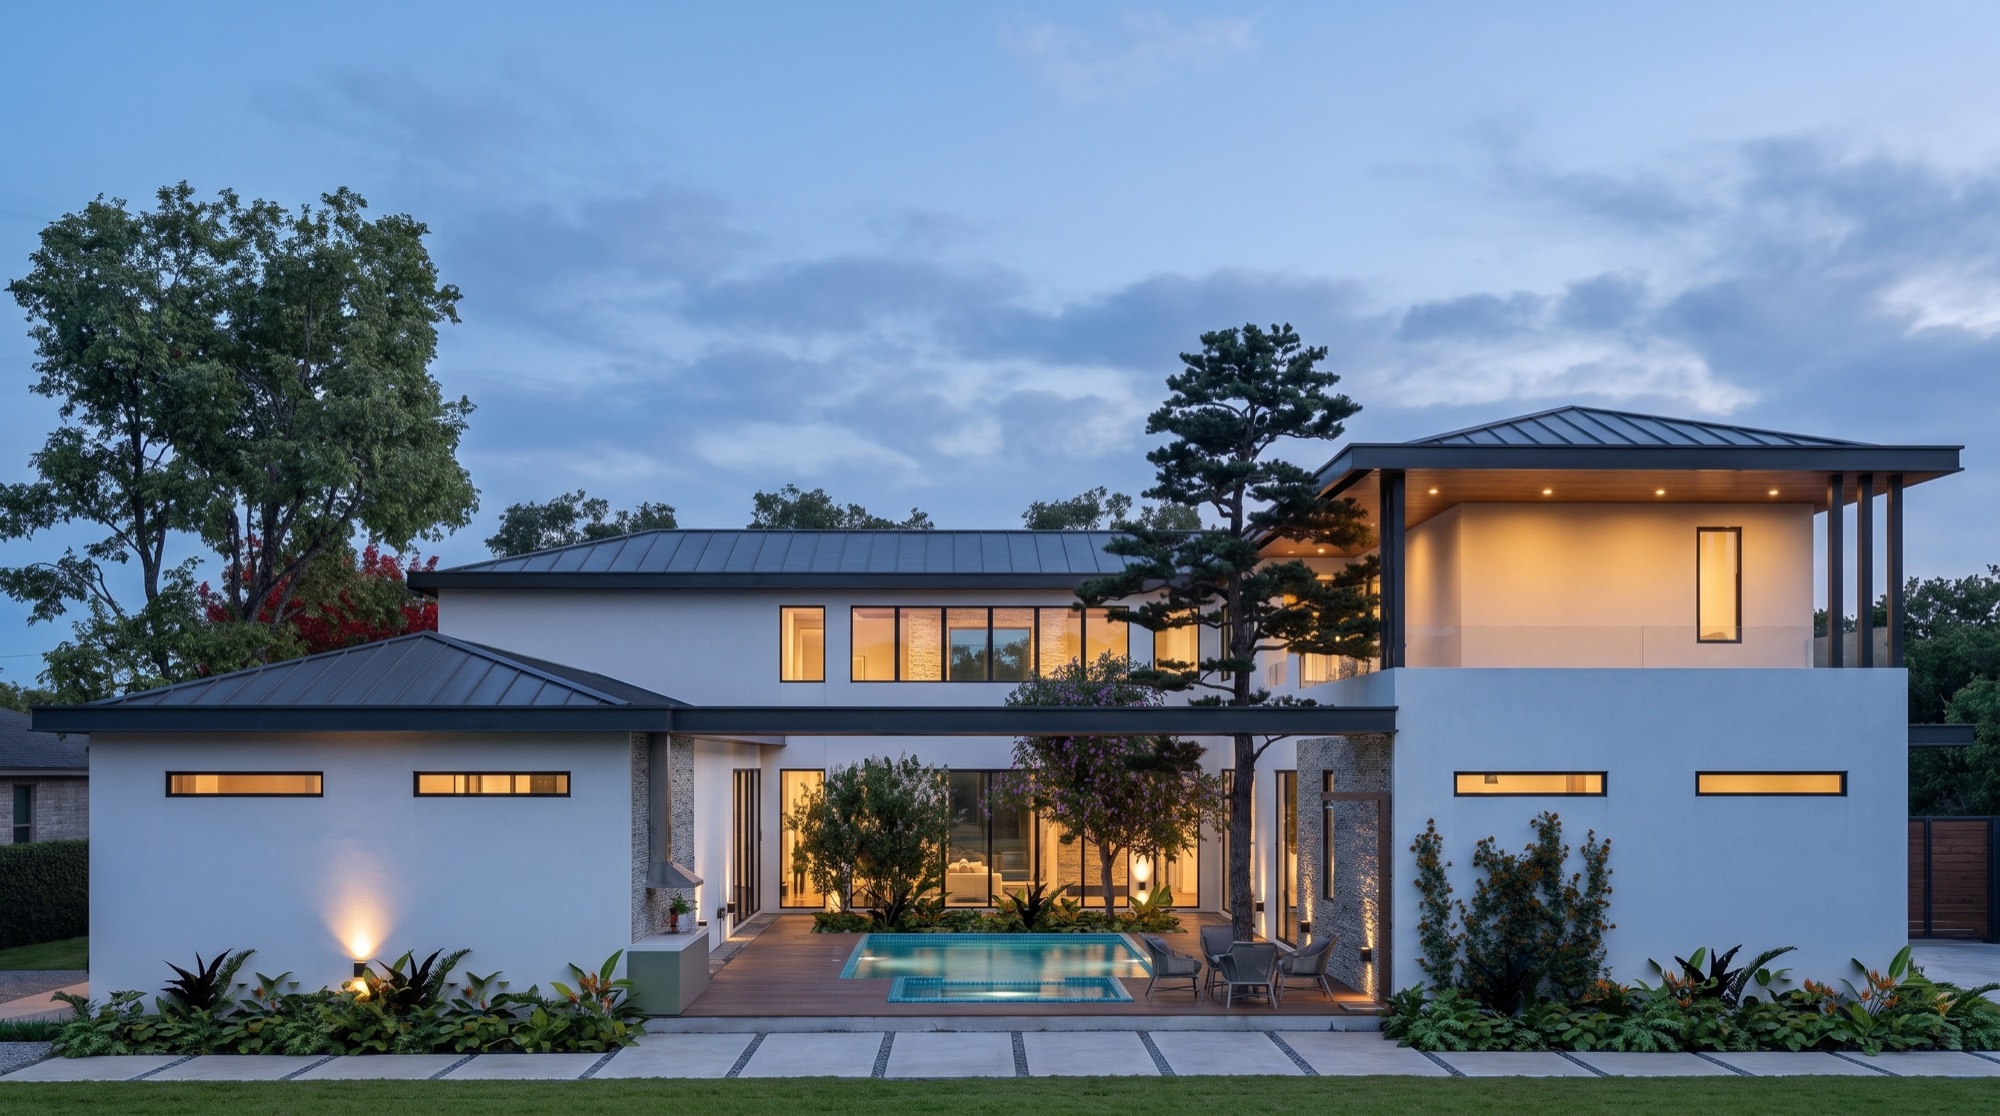
6300 Forest Hills Drive is a two-level, 4,701 sq ft new-construction home designed around a central courtyard pool and spa, on a 15,376 sq ft corner lot with access from two roads in the Knollwood neighborhood of Westlake Hills. Permits are approved and the project is shovel ready. The design is a joint effort between Collaborations, an award-winning international architectural firm, and Broadview Development Corp., which reviewed the plans for US and local code.
The plan is a U shape. The front wing holds the entrance lobby, a double-height living room with a 20-foot 6-inch ceiling and no second floor above it, lit by four tall slot windows on the front, the dining room, the kitchen with its island, a pantry and a working pantry, a mud room and the three-car garage. The rear wing holds the primary suite with its bath and walk-in closet, a study, and a main-level guest bedroom with its own bath and walk-in closet. Sliding glass doors open from the living room and the primary bedroom onto the pool deck.
Between the two wings sits a pool of roughly 17 by 14 feet and a spa with a spillway, with an outdoor kitchen on the covered side of the courtyard. Upstairs are two more bedrooms, each with a walk-in closet and private bath, a games room sized for a pool table, a media room, and a covered balcony with a wood ceiling and vertical fins that looks into the courtyard.
The corner lot has frontage on both streets: the entry faces Dondale Circle, the garage and driveway open onto Forest Hills Drive, and the lot steps down about six feet from the street to the rear. The exterior is smooth stucco with stacked stone at the two-story entry tower and in the courtyard, a standing-seam metal roof on a 4:12 pitch, black-framed windows, 8-foot doors and vertical slot windows with wood-lined reveals at the front. Ceilings are 10 feet on the main level and 9 feet upstairs. Travis County issued the development and driveway permits in July 2024, the aerobic drip septic system is designed for a six-bedroom equivalent, and construction can begin immediately.
Original song written for the home. Exterior footage is an AI visualization of the approved design.
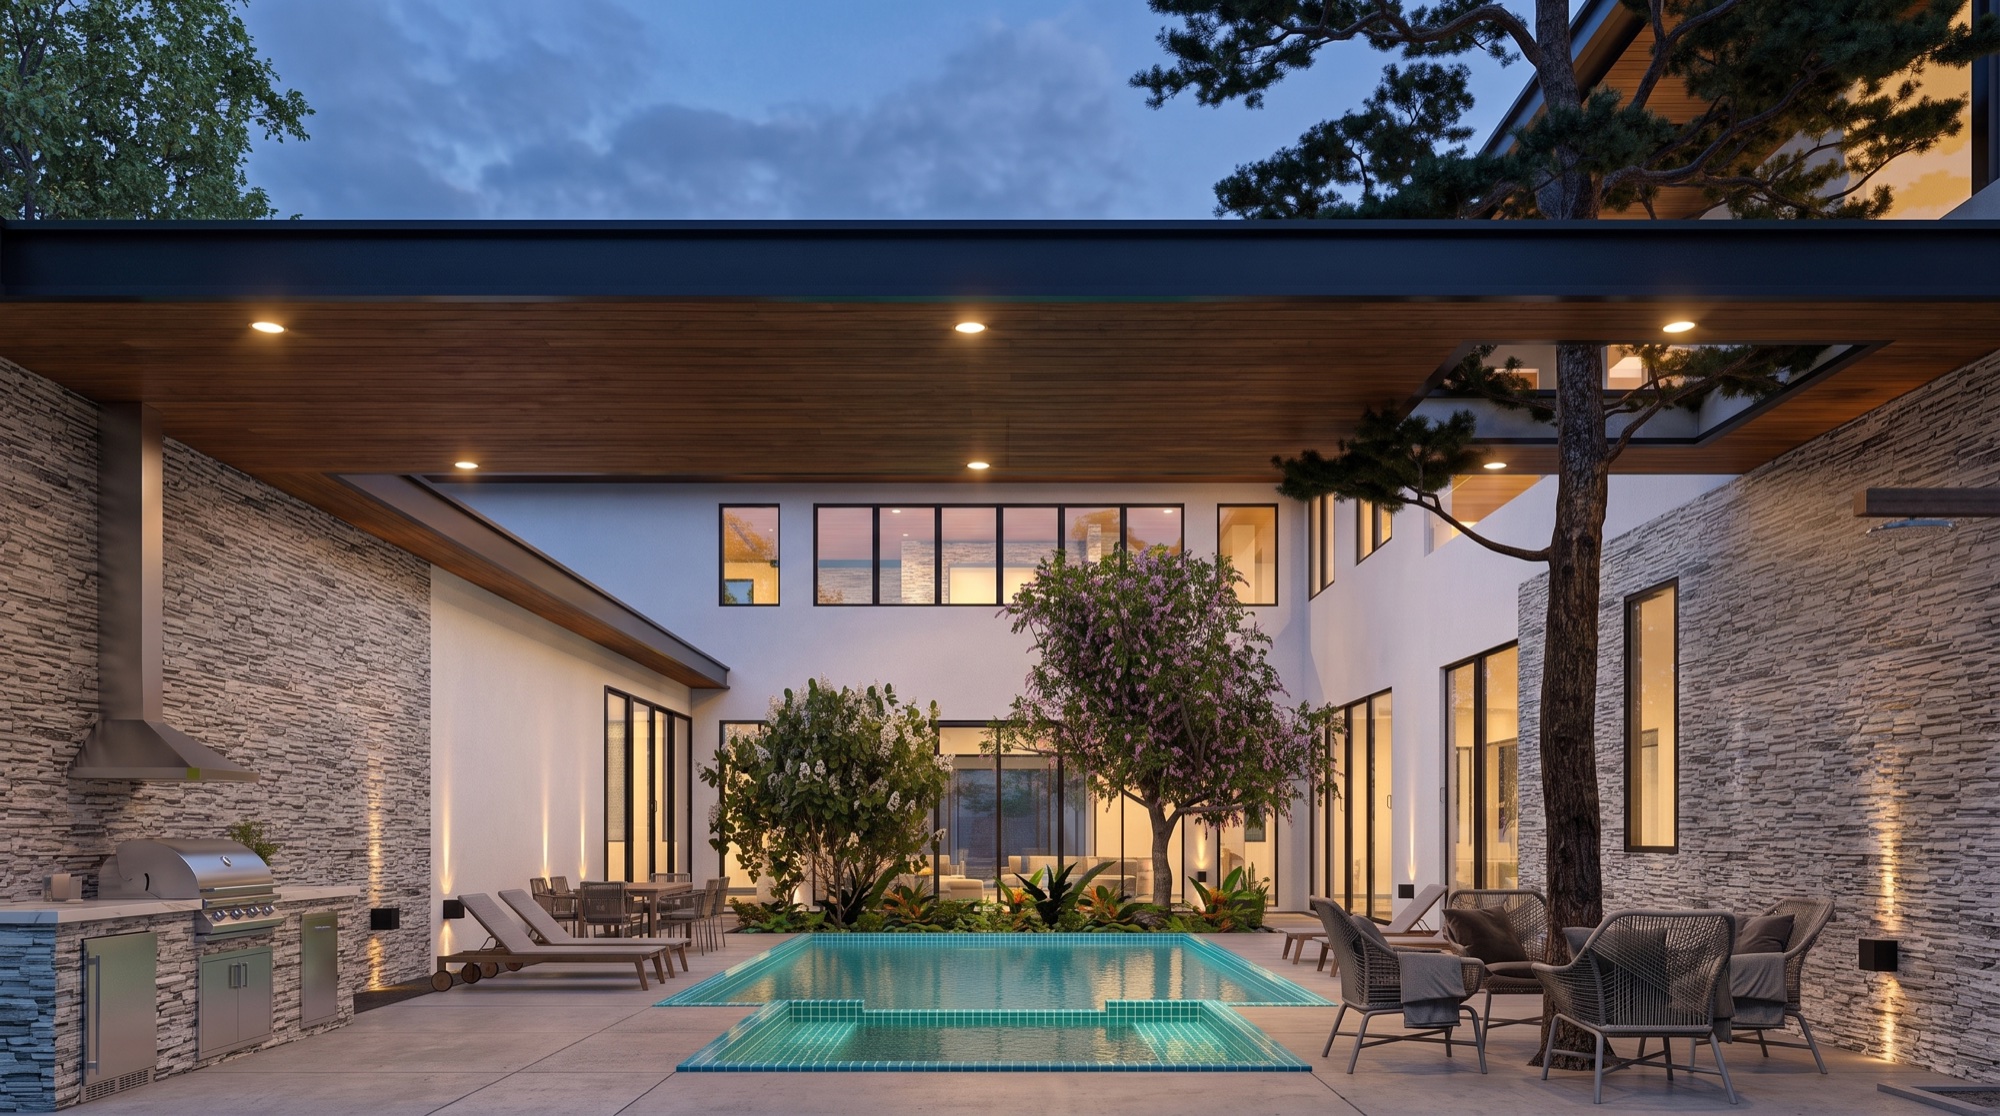
A pool and spa at the center of the plan, an outdoor kitchen under the covered side, and glass walls from the living room and primary suite onto the deck.
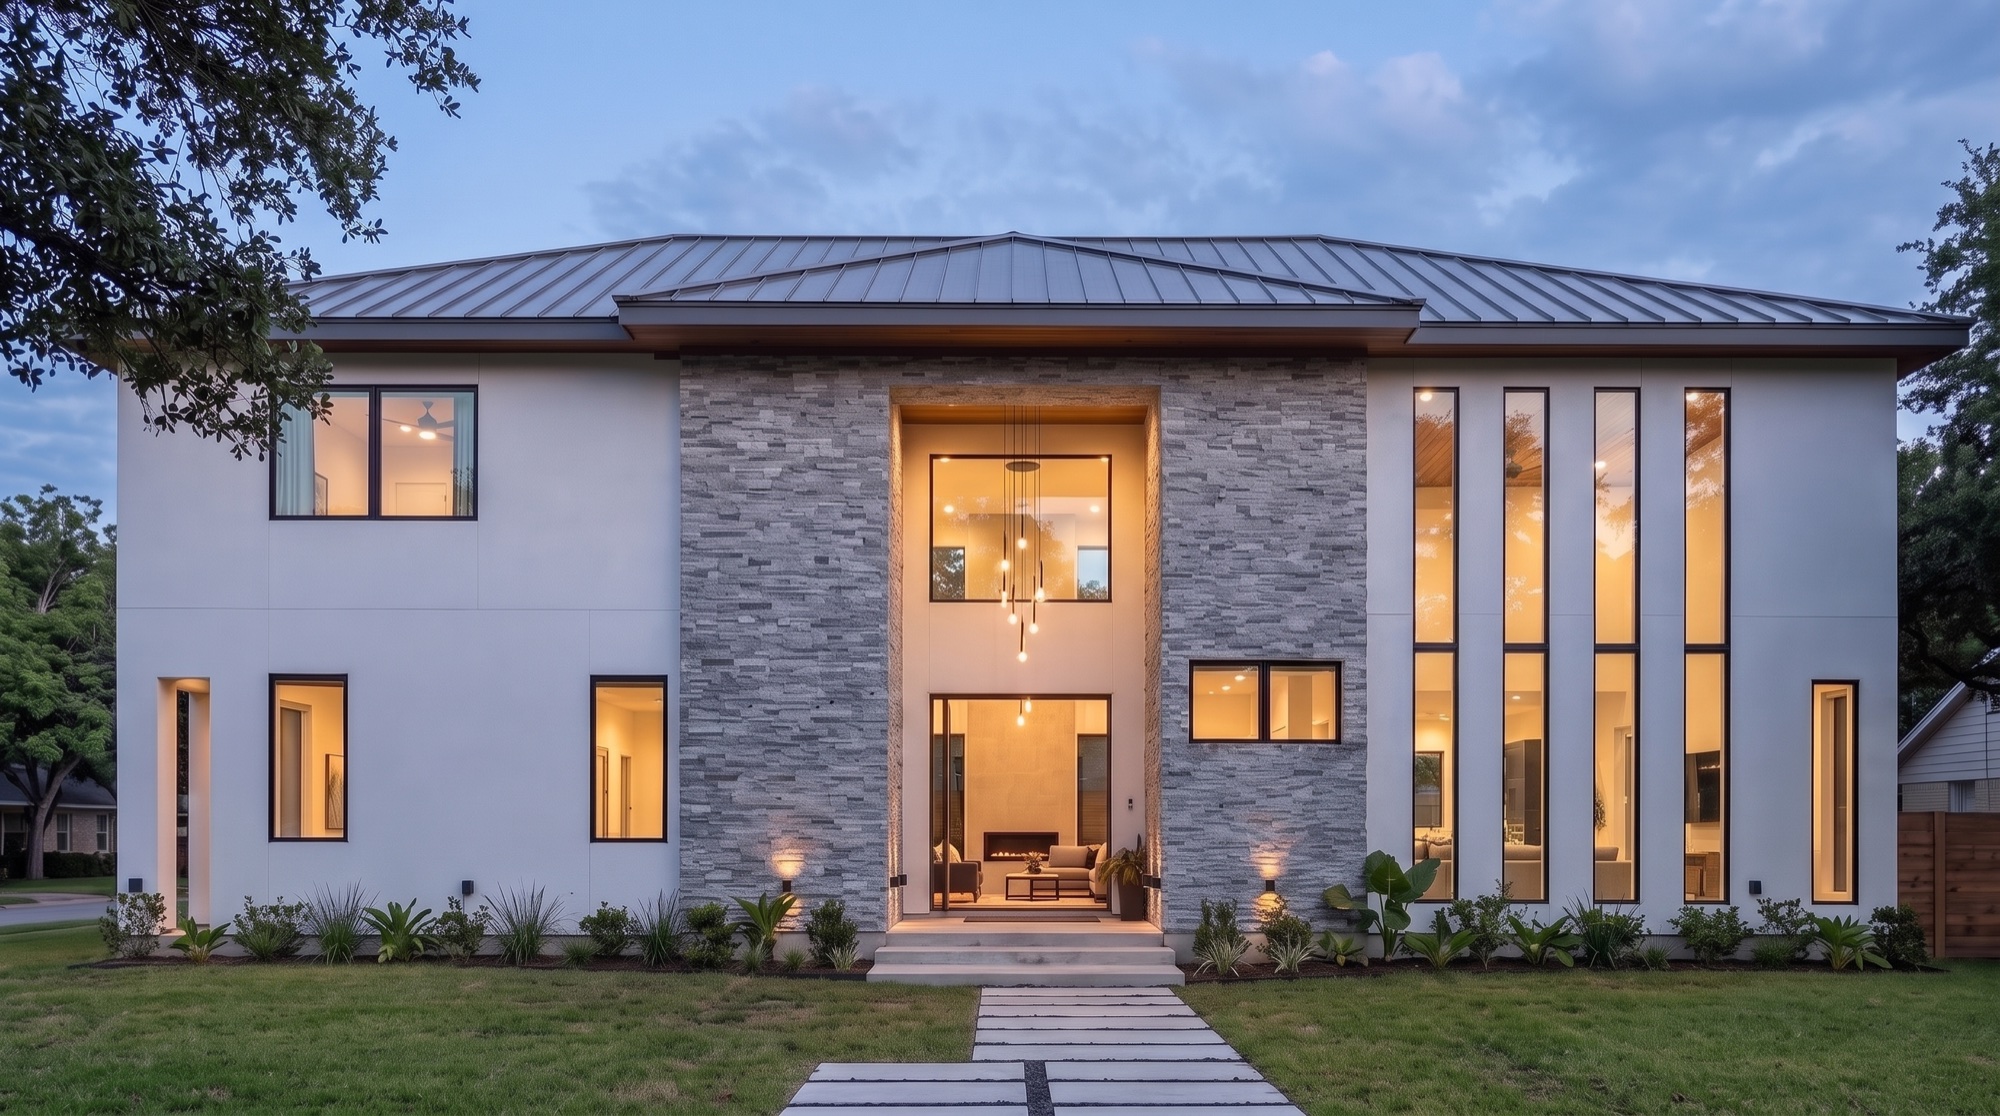
A two-story stacked-stone entry tower, vertical slot windows with wood-lined reveals, a standing-seam metal roof and black-framed glass.
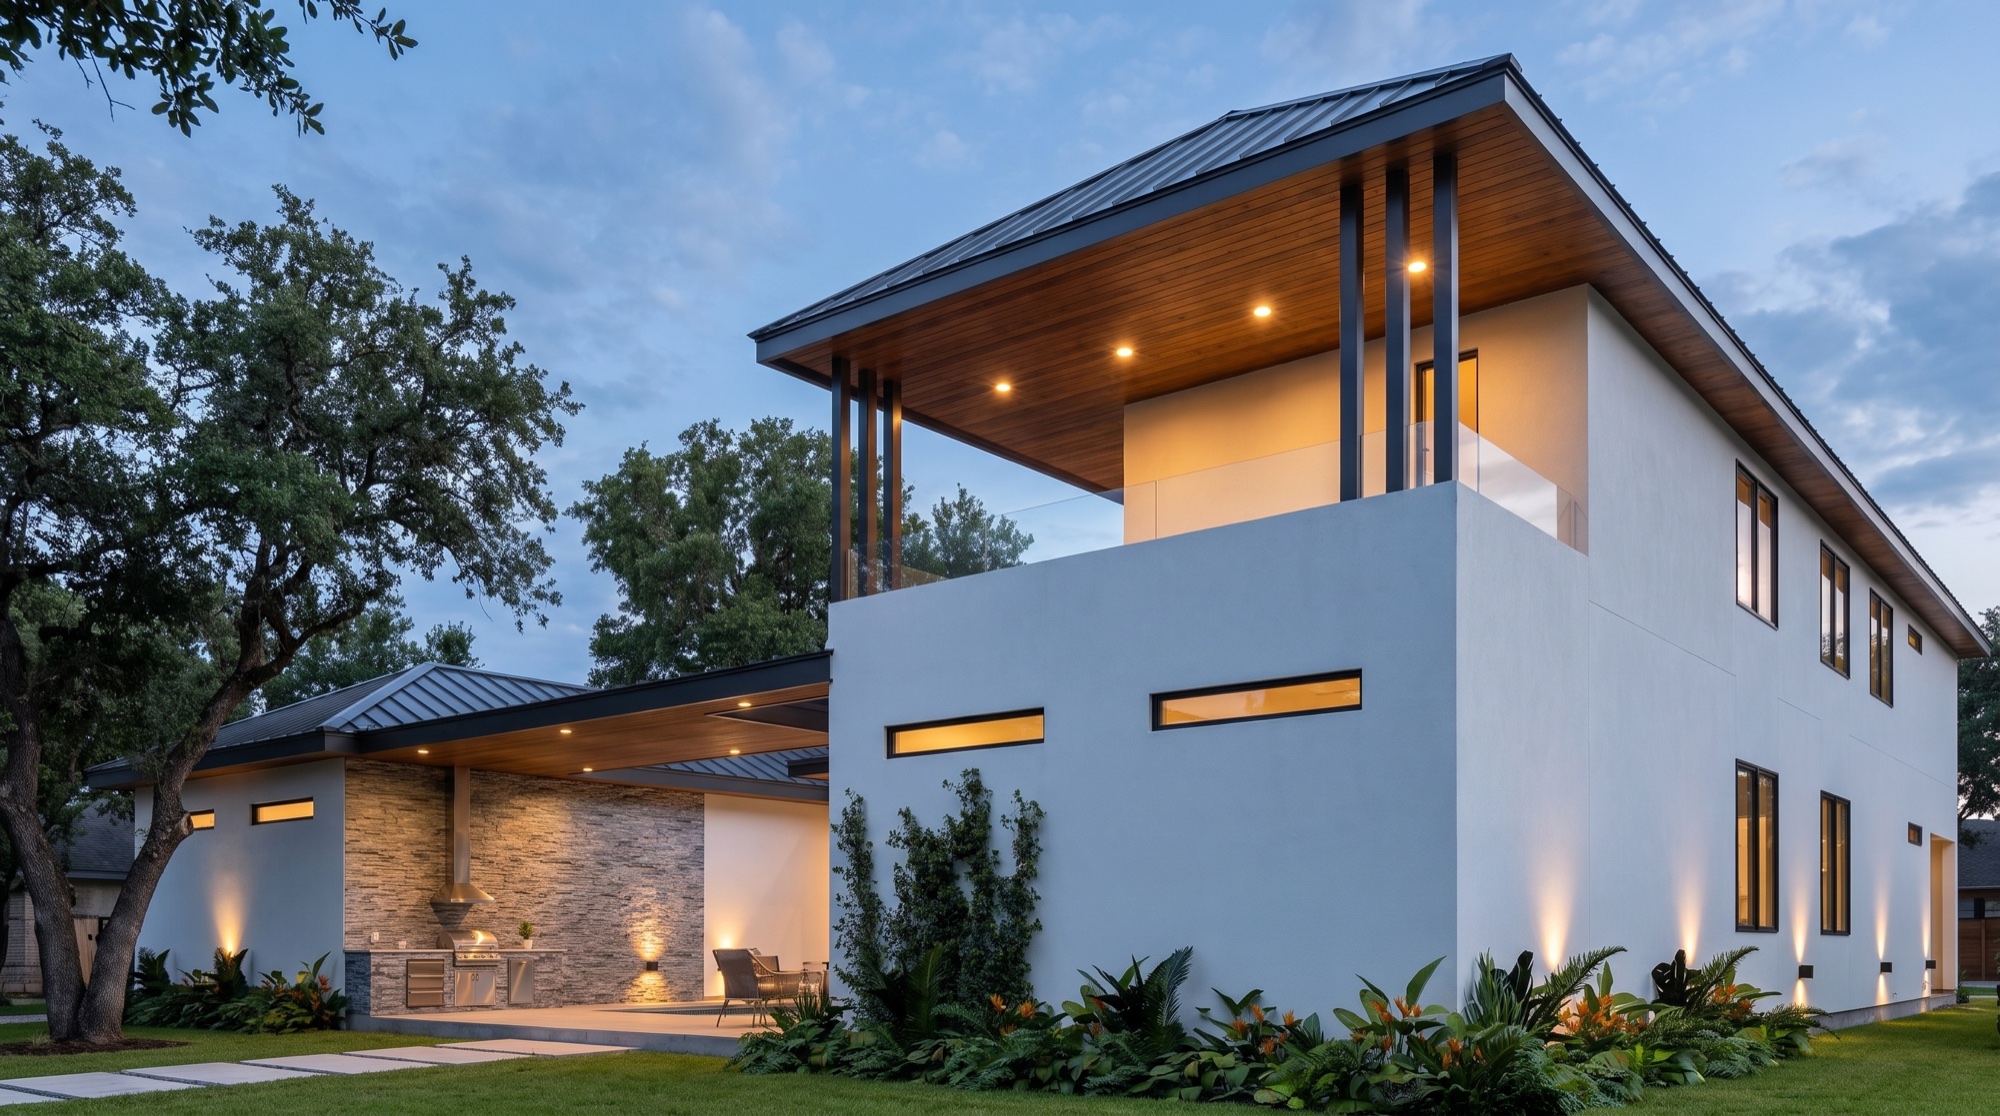
Off the games and media rooms, a covered balcony with a wood ceiling and vertical fins looks down into the courtyard.
The primary suite and a guest suite on the main level, two more suites upstairs, plus a study, a games room and a media room.
A joint effort between Collaborations, an award-winning international architectural firm, and Broadview Development Corp., which checked the design for US and local code and sealed the permit set (Steven L. Biegel, AIA, February 2024). Dimensions are approximate; the builder verifies all dimensions on site.
A corner lot with access from both Forest Hills Drive and Dondale Circle in the Knollwood neighborhood, off Bee Cave Road near Loop 360 and about six miles west of downtown Austin. Zip code 78746, Eanes Independent School District (buyers verify attendance zones).
Pick a day and time and the listing team will confirm a site visit and share the full plan set. Prefer to talk first? Call or text Matt or Drew below.