 Schedule a tourSchedule a tour
5615 McCarty Ln is a 5-bedroom, 3 + 2 half-bath home with 3,414 sq ft on 1.15 acres in the Reynolds Erlene area of Austin, Texas 78749, offered at $2,250,000. Listing agent Todd Bailey: call or text (512) 289-0653.
 Listing agentTodd Bailey(512) 289-0653
Experience elevated living in this 3,414 sq ft residence in the Reynolds Erlene community, offering 5 bedrooms, 3 full and 2 half baths, resort-style outdoor living and 1.15 acres of usable space.
Designed for living and entertaining, the open-concept living room showcases floor-to-ceiling windows, an extended electric fireplace, abundant natural light and seamless flow into the kitchen and dining areas. The chef-inspired kitchen features a large center island with breakfast bar, built-in electric cooktop, oven and microwave, stainless steel appliances, generous cabinetry and a spacious walk-in pantry. The adjoining dining room is enhanced by a butler bar.
The downstairs primary suite features a private sitting area, an ensuite bath and dual closets. Two additional bedrooms are downstairs, both with walk-in closets, one with a private ensuite. A dedicated home office with built-in desk and cabinetry provides a quiet workspace, and the laundry room offers a sink, storage and room for a full-size washer and dryer. Upstairs, a flexible second living area sits alongside two bedrooms, each with a walk-in closet and private ensuite bath.
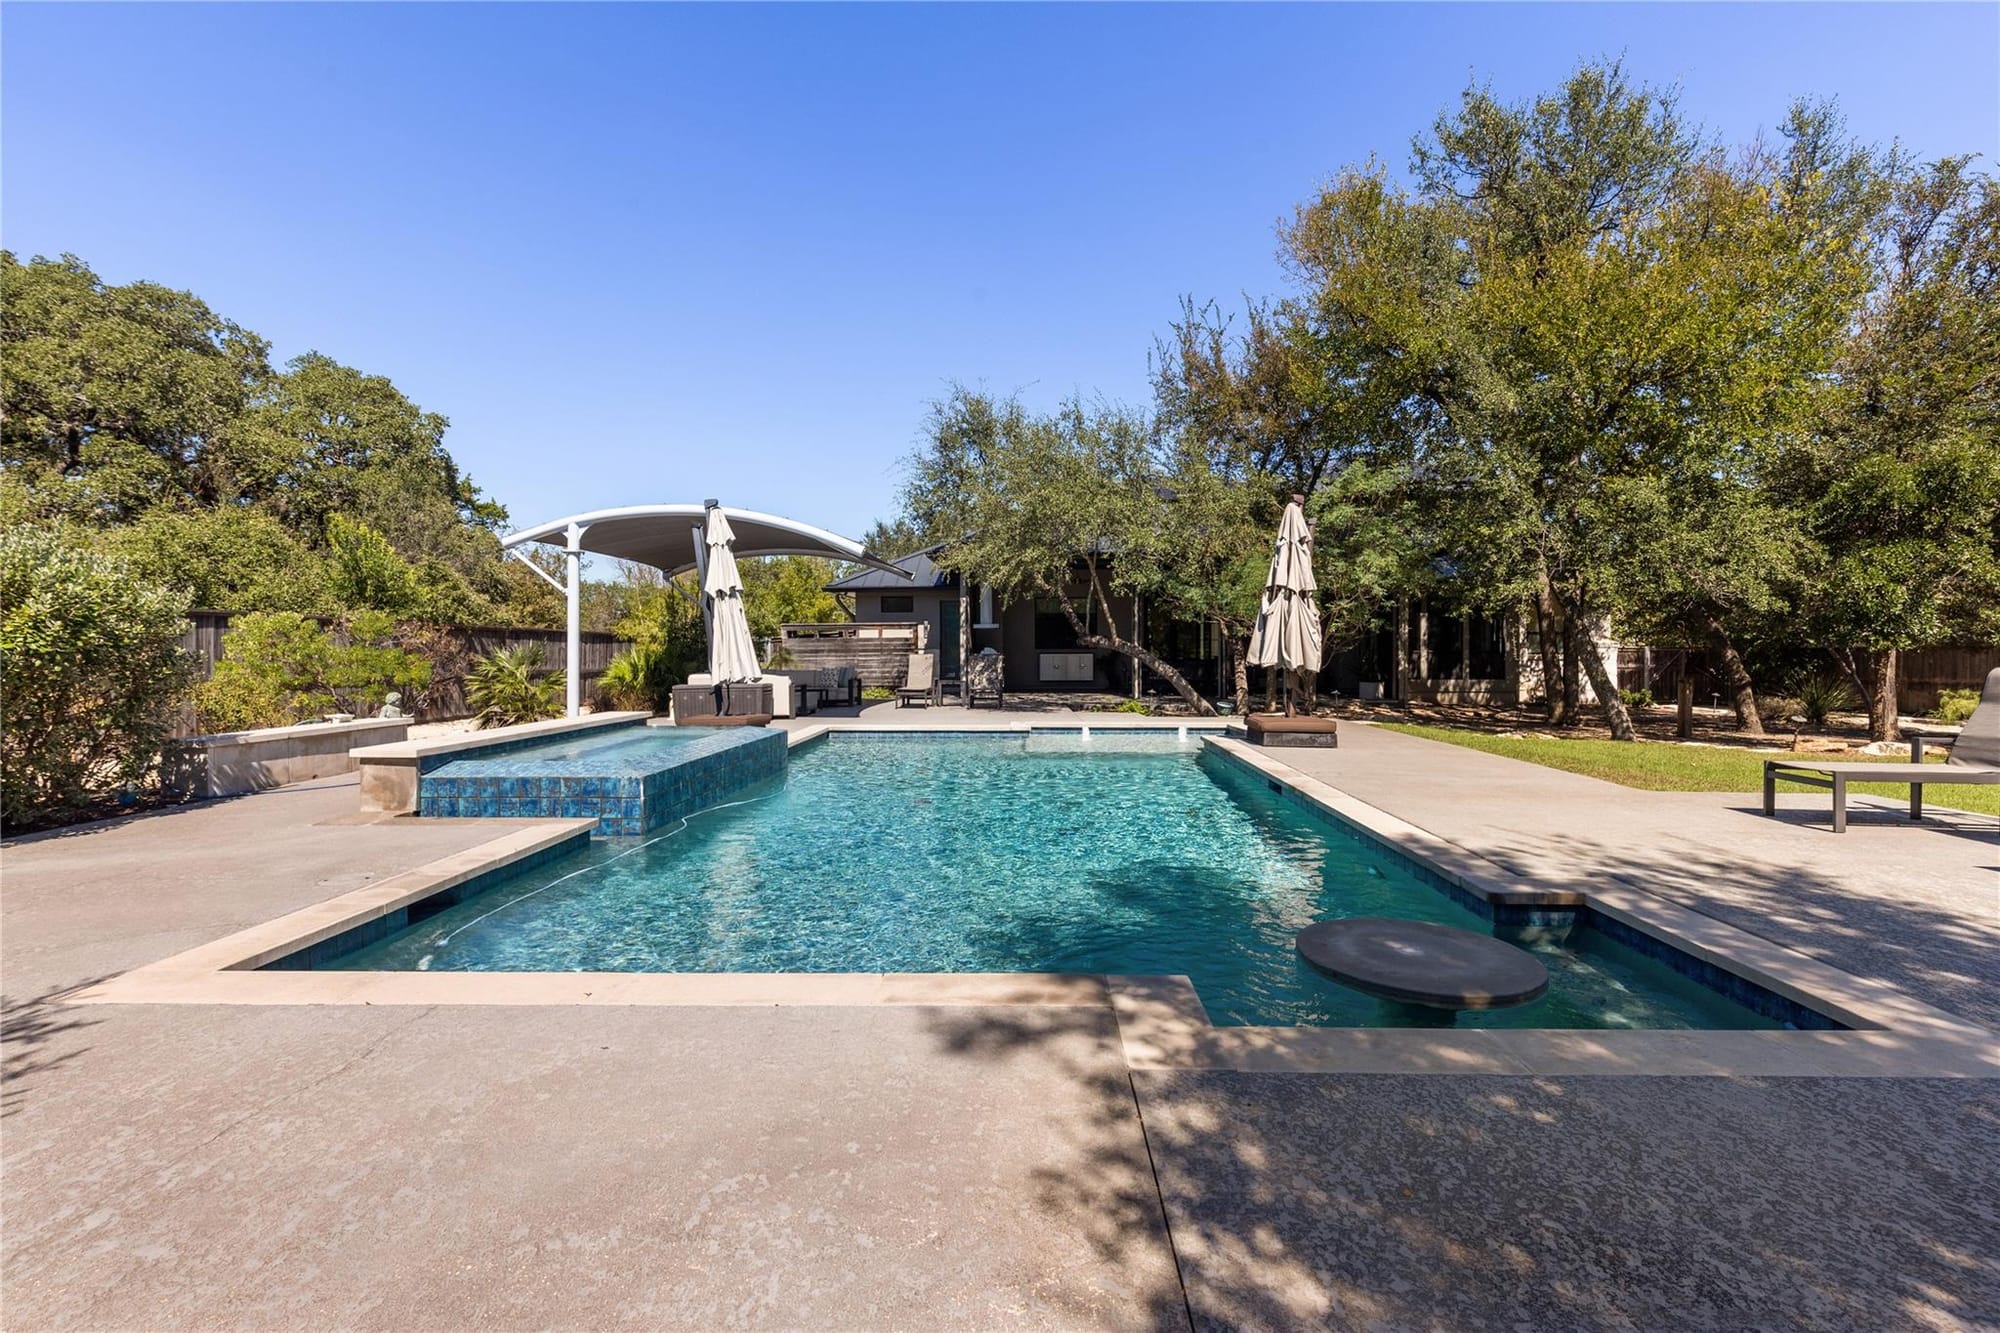
Outdoors is a private resort: a heated pool and spa with a water feature, swim-up table and tanning sundeck, plus a cabana, outdoor kitchen and expansive covered living area for year-round entertaining. A 3-car garage, 2-car carport and abundant onsite parking complete the property.
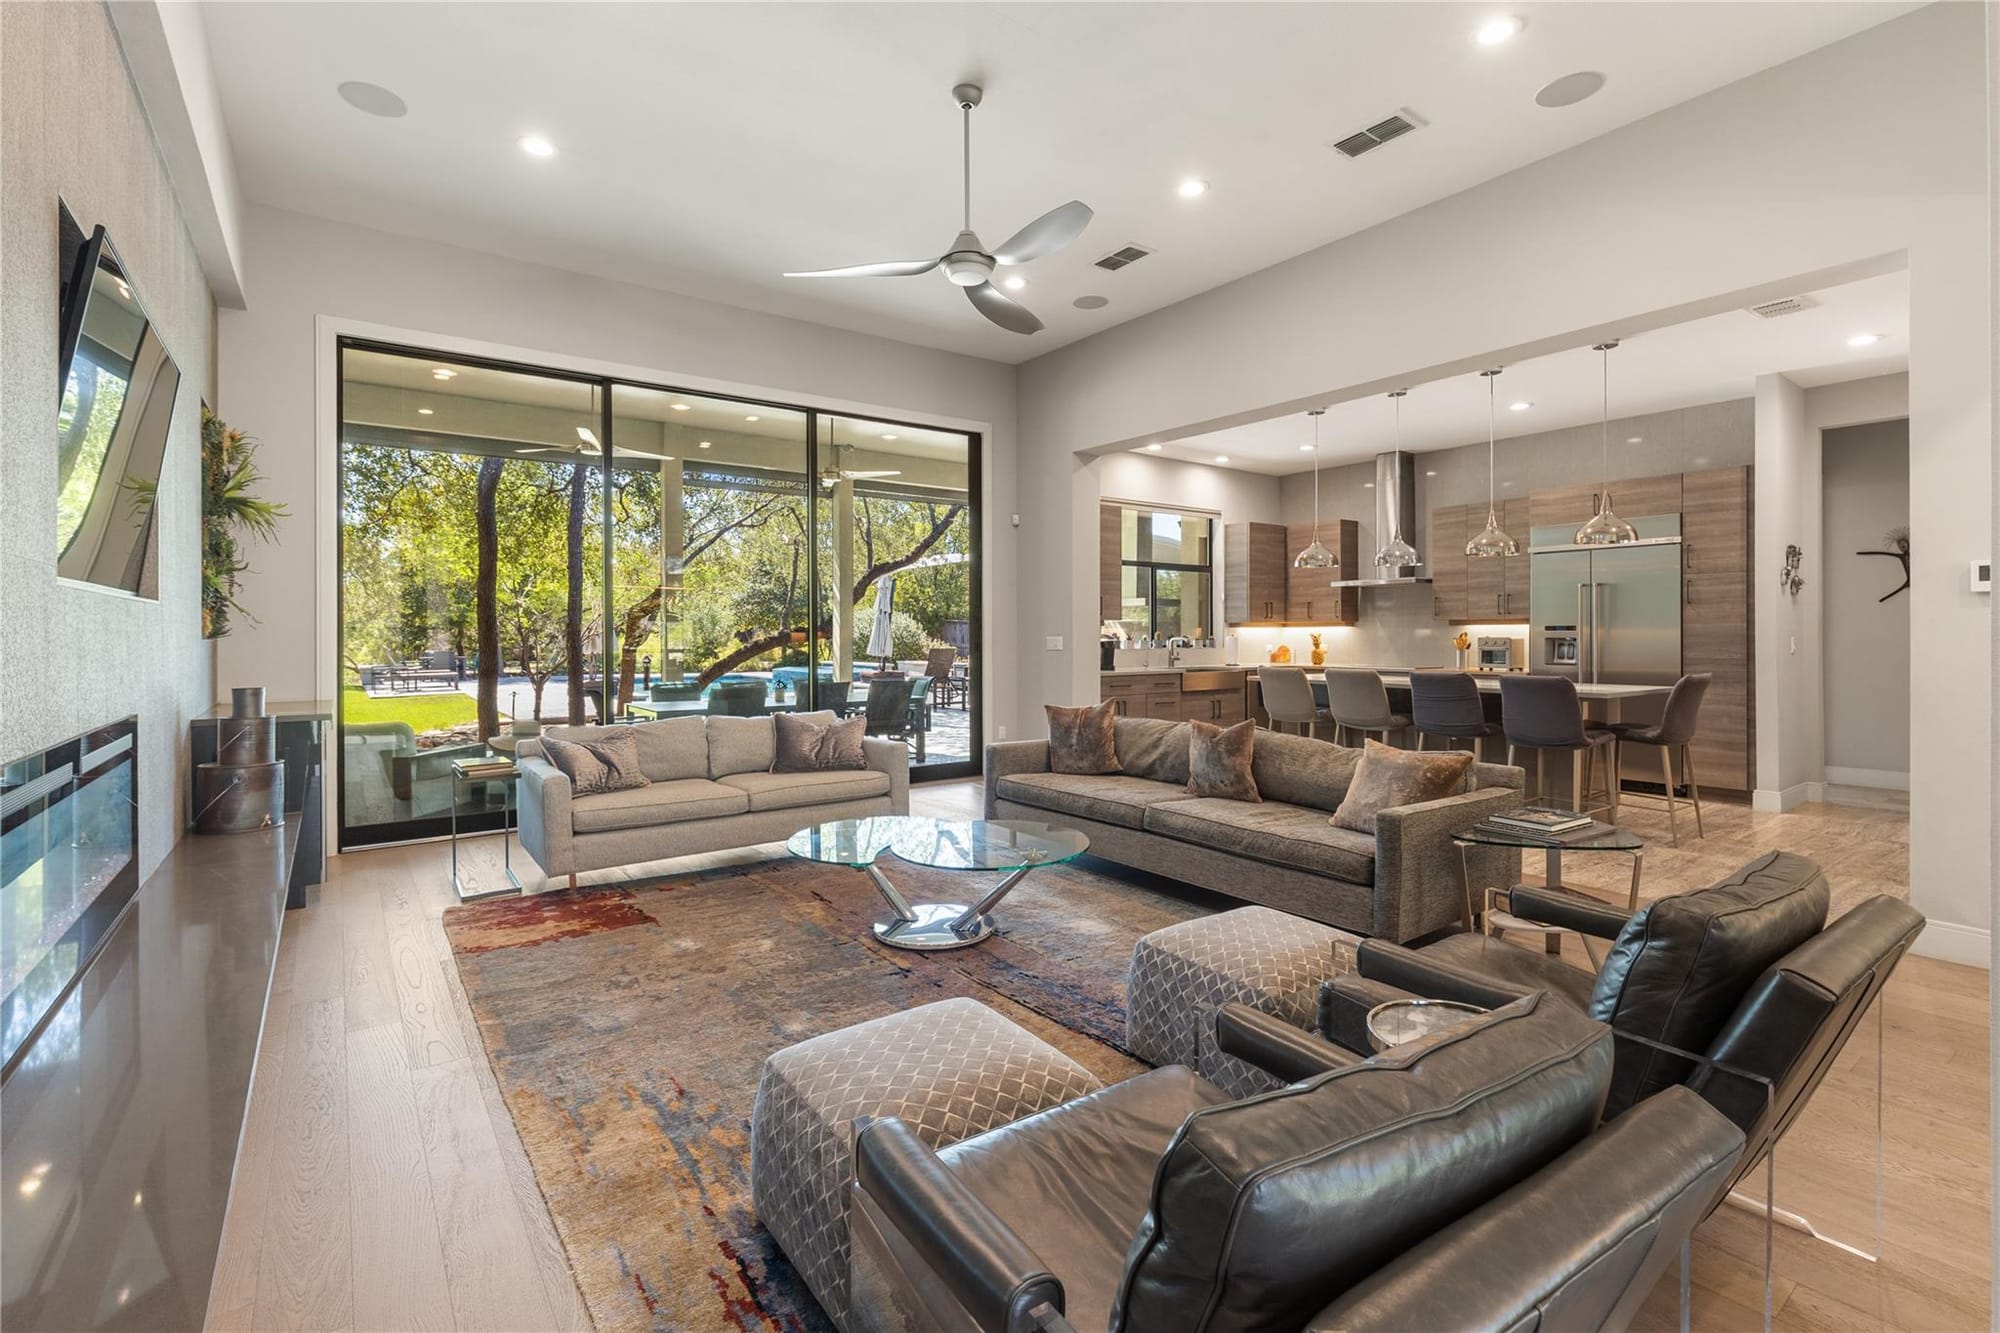
Floor-to-ceiling windows, an extended electric fireplace and an open flow into the kitchen and dining room.
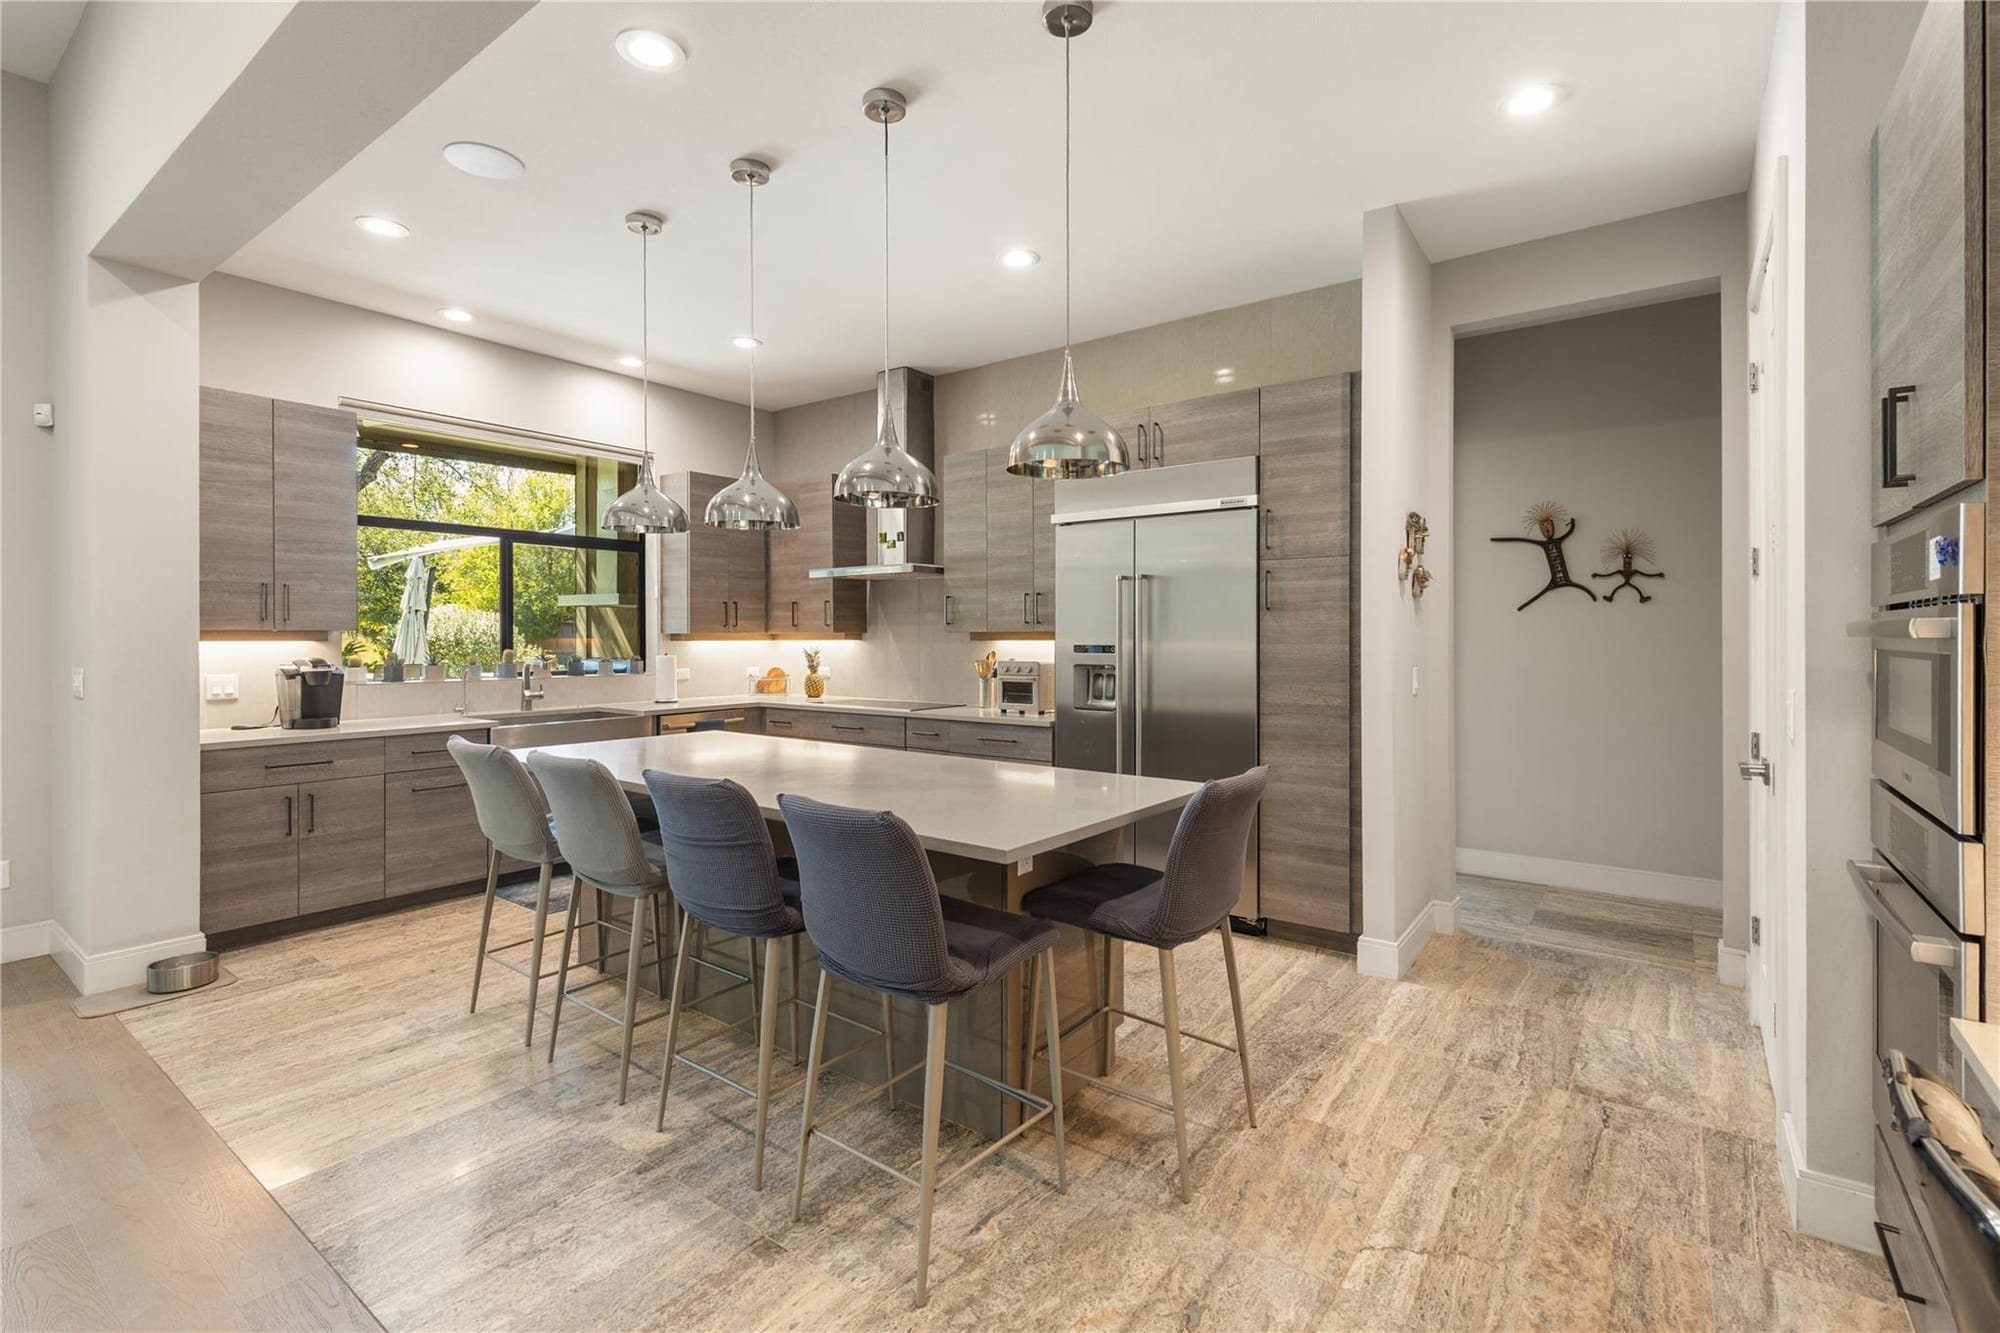
A large center island with breakfast bar, built-in cooktop, oven and microwave, stainless appliances and a walk-in pantry. The dining room adds a butler bar.
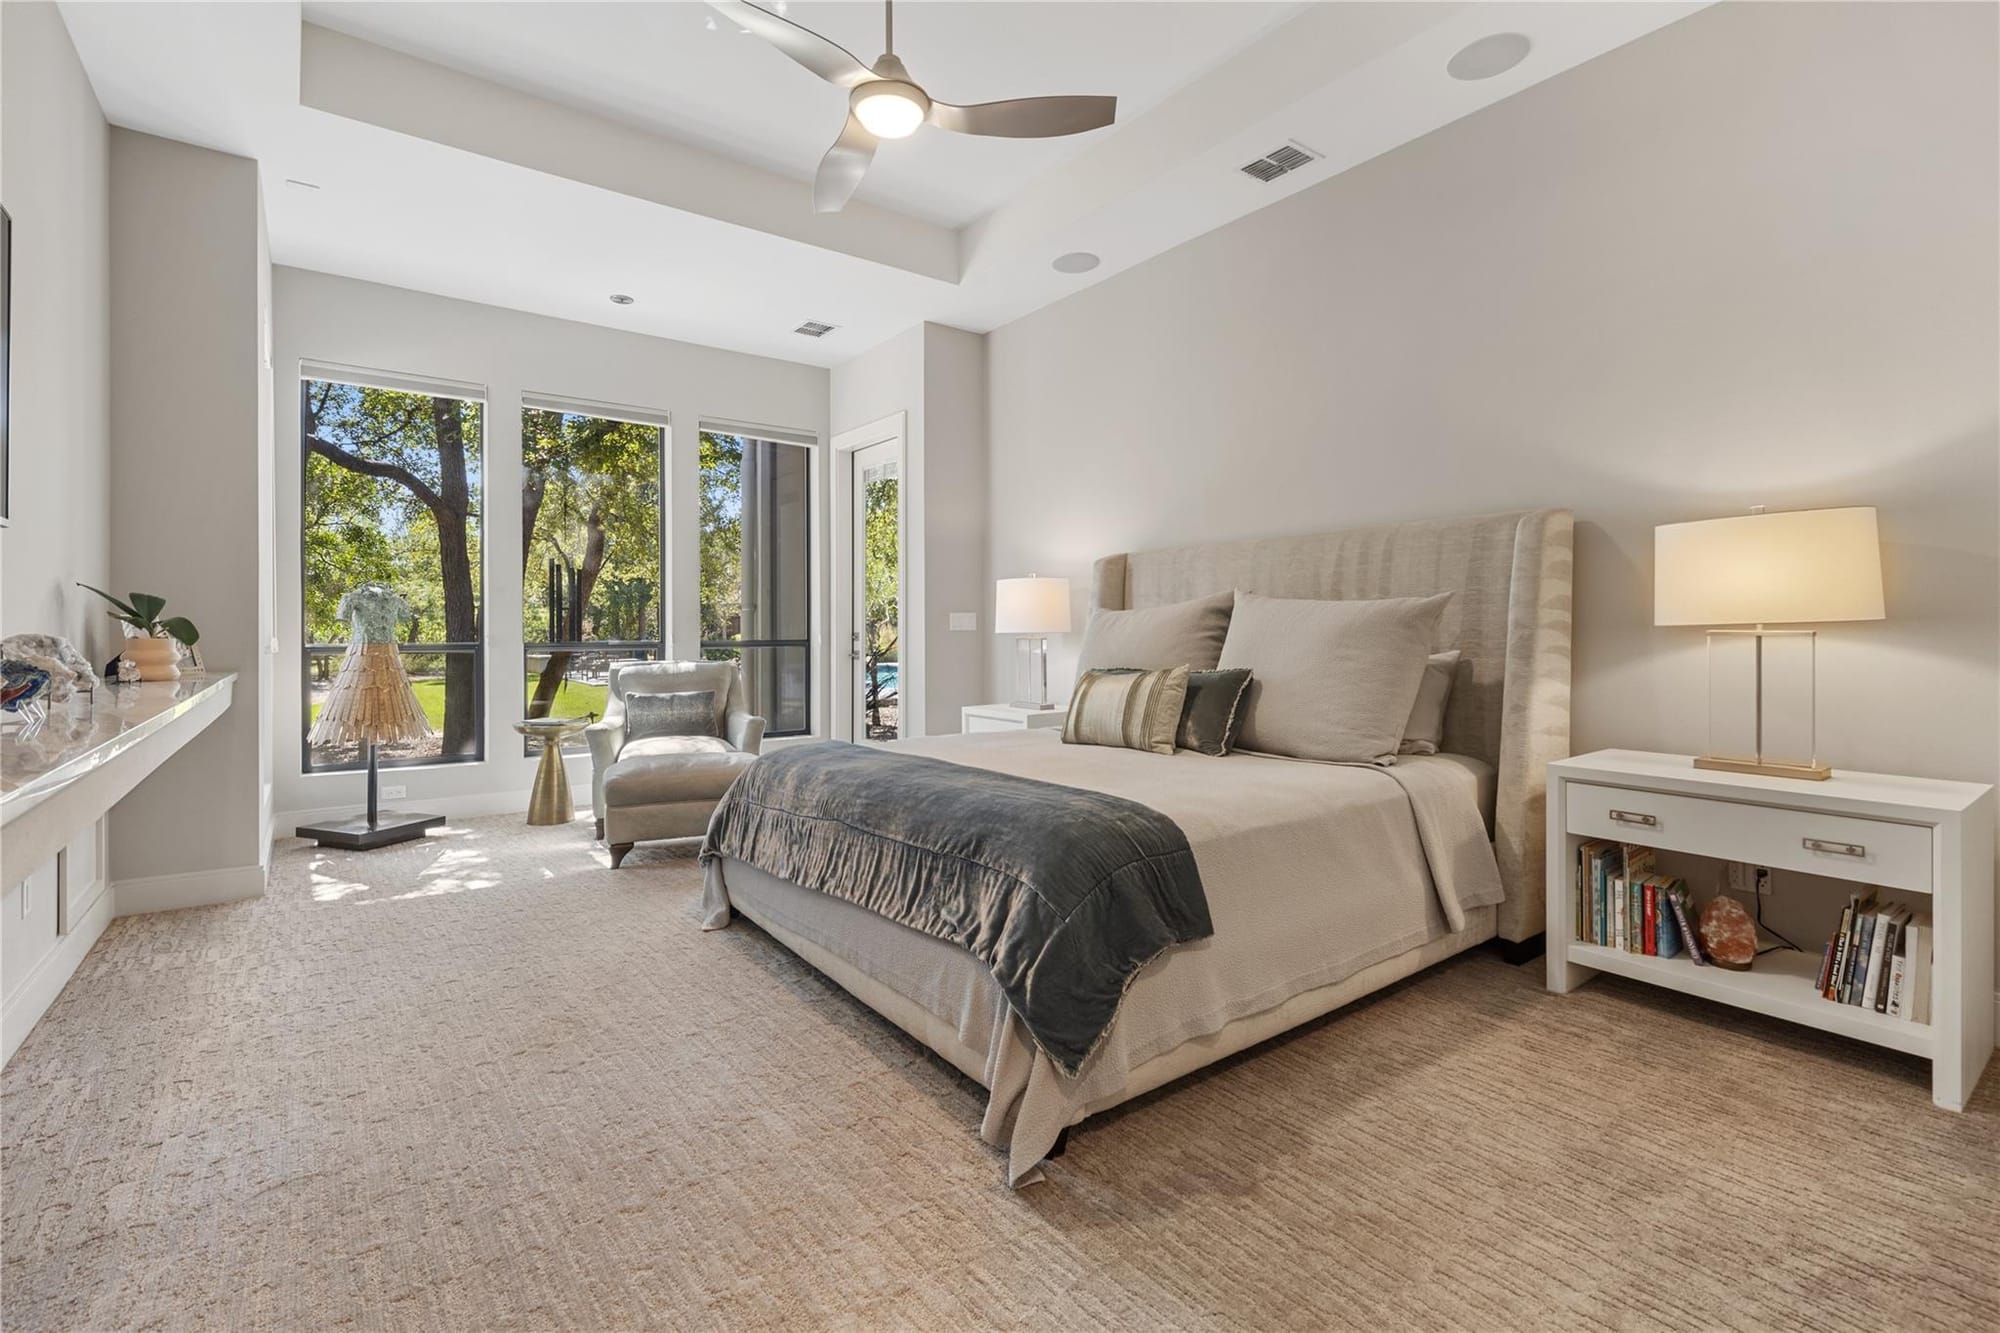
A private sitting area, ensuite bath and dual closets, with two more bedrooms and a home office on the main level.
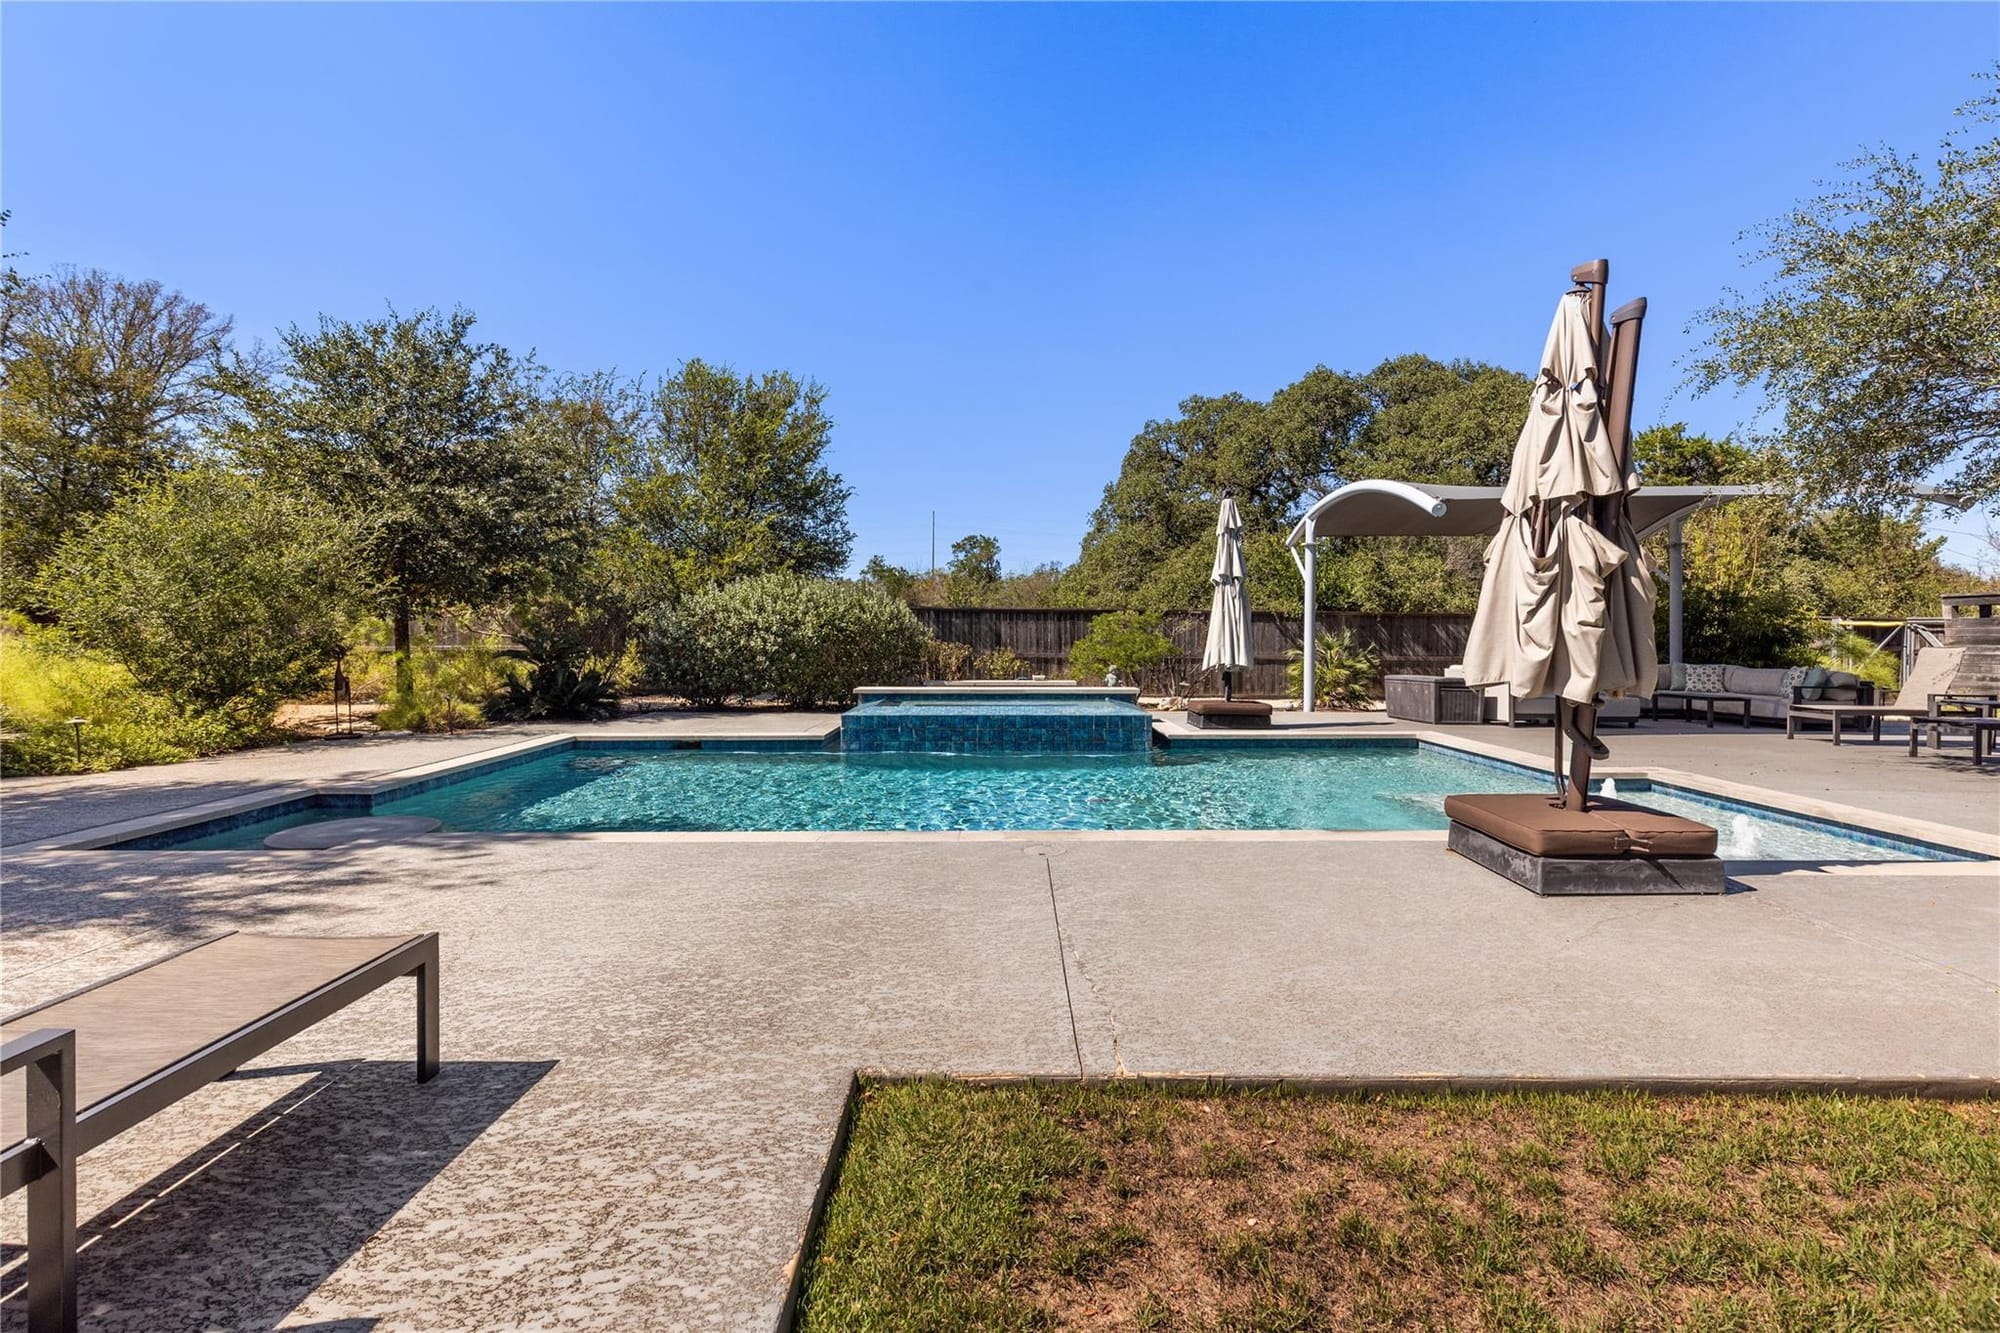
A heated pool and spa with water feature, swim-up table and tanning sundeck, a cabana, outdoor kitchen and covered outdoor living.
The boundary survey and the design and warranty for the rooftop solar array, as provided to buyers. Open each as a PDF.
In the Reynolds Erlene community, on a level, tree-covered 1.15-acre lot.
Pick a day and time and the listing team will confirm your appointment. Prefer to talk first? Call or text Todd or Matt below.